

New Construction Project in Tübingen-Derendingen in Planning
New Construction Project in Tübingen-Derendingen in Planning
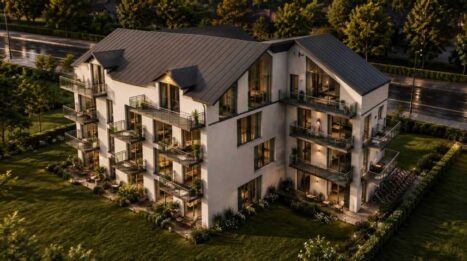
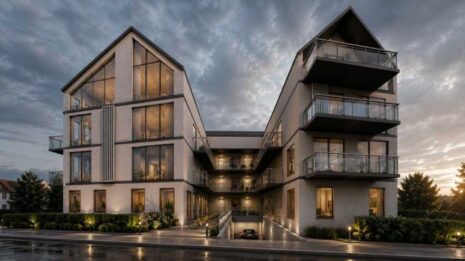
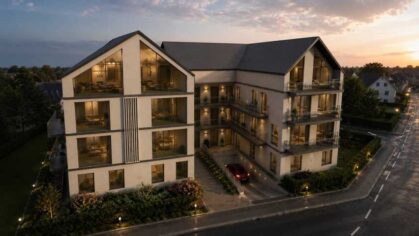
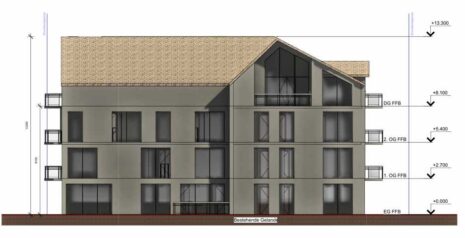
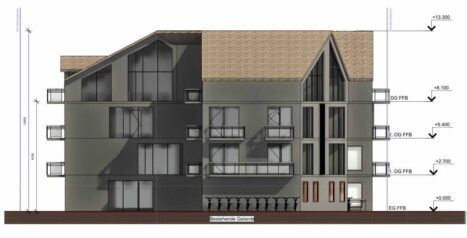
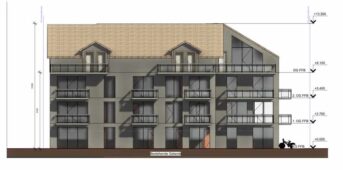
In the town center of Tübingen-Derendingen, at Sieben-Höfe-Straße 50, a modern multi-family house is being built with high-quality features and a forward-looking energy concept.
Even during the planning phase, you have the opportunity to incorporate your personal ideas and wishes into the design of your future apartment, creating individual living space tailored to your needs. All apartments are designed to be barrier-free and age-appropriate, offering modern living comfort for every stage of life. The connection to public transport is excellent – bus and train stops are located nearby.
Take the chance to become an early part of this attractive new construction project and bring your housing ideas to life with us.
Planned Features
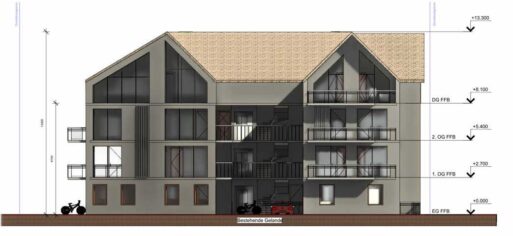
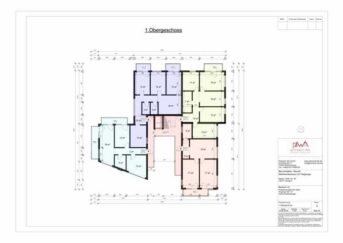
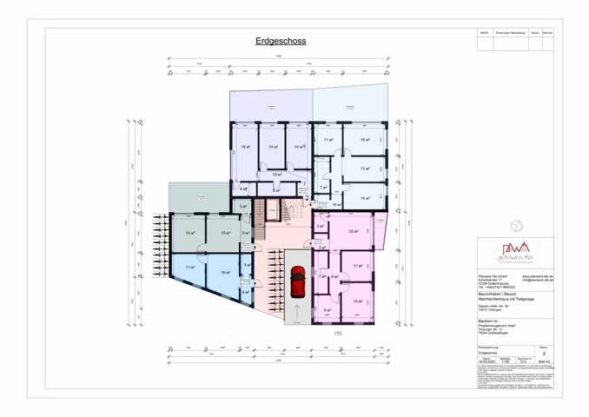
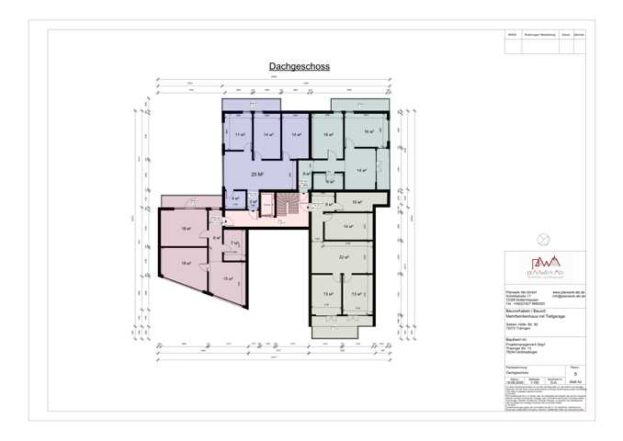
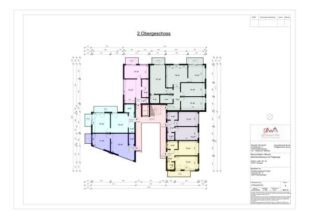
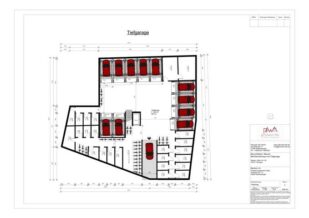
The plan is for a modern multi-family building with around 19 residential units and 24 underground parking spaces, built in an energy-efficient manner as a KfW-50-Plus energy-efficient house.
The features include, among other things
- Elevator
- Air-to-water heat pump with an additional cooling function (not air conditioning), so the floor heating can be cooled in summer (about 3–5 degrees)
- Windows with additional sun protection (g-value)
- Photovoltaic system (PV system) for heating. Individual apartment owners can also install a system on the roof for their own unit.
- Balcony or terrace
- Supply lines for EV charging stations for each parking space
- A cistern for gray water for toilet flushing
- Barrier-free access
- Modern and sustainable building technology
A residential project with high quality of life, sustainable construction, and an attractive location in the heart of Derendingen.
price:
floor room livingarea
groundfloor Nr.1 3,0 79,00 m² reserved
groundfloor Nr.2 3,0 79,25 m² 542.863 €
groundfloor Nr.3 3,0 74,00 m² 506.925 €
groundfloor Nr.4 2,0 46,00 m² 315.100 €
groundfloor Nr.5 2,0 36,00 m² 245.600 €
1.floor Nr.6 3,0 64,50 m² 445.050 €
1.floor Nr.7 3,0 85,25 m² 588.255 €
1floor Nr.8 4,0 85,00 m² 586.500 €
1.floor Nr. 9 3,0 59,50 m² 410.550 €
2.floor Nr.10 2,0 37,50 m² 260.265 €
2.floor Nr.11 2,0 36,00 m² 250.200 €
2.floor Nr.12 3,0 110,25 m² reserved
2.floor Nr.13 2,0 39,00 m² 271.050 €
2.floor Nr.14 2,0 40,25 m² 279,736 €
2.floor Nr.15 2,0 34,75 m² 241.512 €
attica Nr.16 3,0 84,50 m² 599.950 €
attica Nr.17 3,0 66,00 m² 468.600 €
attica Nr.18 3,0 72,00 m² reserved
attica Nr.19 3,0 69,00 m² 479.700
plus Parking space 30.000.-€
In addition, four underground parking spaces are available. There is also the option to purchase an additional parking space if interested.
Further dream properties
We are looking forward to your contact request!
Address
-
Address 72070 Tübingen
-
Country Germany
-
Postal code/ZIP 72070
Overview
- Property ID 0937
- Price Price on Call
- Property Type apartment
- Property status construction project